


Measurement Tool
Door System Calculator
Configure your slab, handing, and openings to get unit size, rough opening dimensions, and installer-ready measurements. Choose Exterior or Interior above to start.
Configure your door system
Door slab
Min 20", max 50". Type whole numbers, decimals, or fractions like 35 3/4.
Min 70", max 100"
Configuration
Min 9", max 50"
Min 10", max 40" (common: 13 1/2, 15 1/2)
Hinges & jamb
Recommend 4 for doors taller than 84.5"
Min 4", max 12" (std. exterior 6 1/2")
Distance from strike edge of slab to center of bore holes.
Min 3", max 12" (std. 4 9/16" for 2x4 wall, 6 9/16" for 2x6)
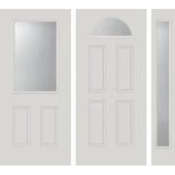
Visual reference
Unit size
w/o brickmold- Width
- —
- Height
- —
- Depth
- —
Unit size
with brickmold- Width
- —
- Height
- —
- Depth
- —
Rough opening
framer's reference| Min | Max | |
|---|---|---|
| Width | — | — |
| Height | — | — |
| Depth | — | — |
Width and height include shim space of 1⁄4"–1" on top and 1⁄4"–3⁄4" per side. Depth is the wall thickness; jamb must be equal to or up to 1⁄8" deeper than the wall.
Slab
- Top of door to top of 1st hinge—
- Top of door to top of 2nd hinge—
- Top of door to top of 3rd hinge—
- Top of door to top of 4th hinge—
- Top of door to center of deadbolt bore—
- Top of door to center of latch bore—
- Strike edge to center of bore (backset)—
Hinge jamb / mull
- Jamb height—
- Top of jamb to top of 1st hinge—
- Top of jamb to top of 2nd hinge—
- Top of jamb to top of 3rd hinge—
- Top of jamb to top of 4th hinge—
Strike jamb / mull
- Top of jamb to top of deadbolt strike mortise—
- Top of jamb to center of deadbolt strike bore—
- Top of jamb to bottom of deadbolt strike mortise—
- Top of jamb to top of latch strike mortise—
- Top of jamb to center of latch strike bore—
- Top of jamb to bottom of latch strike mortise—
Head jamb, threshold & brickmold
- Head jamb width—
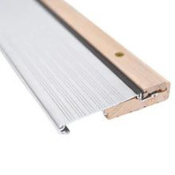
- Threshold width—
- Brickmold leg length—
- Brickmold head width—
Send this spec sheet
Share your measurements with our team. We'll review your configuration and follow up with pricing and availability.
Configure your interior door
Door slab
Min 10", max 48" (common: 12, 15, 18, 20, 22, 24, 26, 28, 30, 32, 34, 36, 42). Type whole numbers, decimals, or fractions like 35 3/4.
Min 60", max 100" (common: 80, 84, 96)
Pease interior jambs are double-rabbeted: one face for 1 3/8" doors, the other for 1 3/4".
Configuration
Single door — standard hinged passage door.
Stand at the hinges looking toward the strike. Interior doors are inswing by convention.
Hinges & bore
Recommend 4 for doors taller than 90"
Min 4", max 12" (std. interior 7")
Standard interior knob height 36" from finished floor
Distance from strike edge of slab to center of bore.
Jamb
Pease interior jambs are the industry-standard 11/16". 3/4" and 1 1/16" are also sometimes used.
Min 3", max 12" (std. 4 9/16" for 2x4 wall, 6 9/16" for 2x6)
As-built gap from the bottom of the slab to the bottom of the leg jambs. Standard is 7/8", which gives an 81 3/4" jamb on an 80" door. At install, trim the legs so the slab clears the finished floor by about 1/2" (most carpet is 1/4"–1/2"; high pile can be 3/4" or more).
Visual reference
Unit size
jamb assembly- Width
- —
- Height
- —
- Depth
- —
Slab specs
door only- Width
- —
- Height
- —
- Thickness
- —
Rough opening
framer's reference| Min | Max | |
|---|---|---|
| Width | — | — |
| Height | — | — |
| Depth | — | — |
Width includes shim space of 1⁄4"–3⁄4" per side. Height includes 1⁄4"–1" on top. Depth is the wall thickness; jamb may sit flush with the wall or stand proud by up to 1⁄8".
Slab (from top of door)
- Top of door to top of 1st hinge—
- Top of door to top of 2nd hinge—
- Top of door to top of 3rd hinge—
- Top of door to top of 4th hinge—
- Top of door to center of latch bore—
- Strike edge to center of bore (backset)—
Hinge jamb (from top of jamb)
- Jamb height—
- Top of jamb to top of 1st hinge—
- Top of jamb to top of 2nd hinge—
- Top of jamb to top of 3rd hinge—
- Top of jamb to top of 4th hinge—
- Hinge mortise width into jamb edge—
Both leaves use the same hinge layout, mirrored across the centerline.
Strike jamb (from top of jamb)
- Top of jamb to top of latch strike mortise—
- Top of jamb to center of latch strike bore—
- Top of jamb to bottom of latch strike mortise—
- Strike mortise width into jamb edge—
Astragal
- Astragal profile1/2" thick
- Astragal type—
- Astragal length—
- Gap between leaves (center)—
- Active leaf handle—
- Inactive leaf handle—
- Active leaf bore — center from top of door—
- Backset (strike edge to bore center)—
- Top flush/surface bolt (inactive) — from top of slab—
- Bottom flush/surface bolt (inactive) — from bottom of slab—
Ball catches
- HardwareBall catch in each slab top edge + catch plate in head jamb
- Catch location (each slab)Top edge, set in from meeting stile
- Catch inset from meeting stile—
- Catch position on head jamb (each side of centerline)—
Head jamb & assembly
- Head jamb width—
- Jamb thickness—
- Jamb leg width (full plank)—
- Hinge-side reveal (slab to jamb)—
- Strike-side reveal (slab to jamb)—
- Floor clearance under slab—
Send this spec sheet
Share your measurements with our team. We'll review your configuration and follow up with pricing and availability.